Considering getting one of these for the new family room. We like the flames and homeyness it would provide.
While I can't afford the 695 British Pounds for this one I found an affordable similar one at Overstock. Plus I think it would coordinate very well with my new SS appliances in the kitchen.
Gel Fuel Fireplace
Wednesday, December 15, 2010
Tuesday, December 14, 2010
Lighting ideas.
Now that we have cabinets and flooring picked out, we are moving on to lighting. We need to replace the ceiling fan in the family room and 3 lights in the kitchen.
We are hoping to turn the light over the sink into a pendant and then the flourescent into something else. And we need a new chandelier for the eat in area.
Flooring.
Gosh I feel like we've spent weeks deciding about our floors. We are installing ourselves and I know its gonna be hardwork but we are trying to save $$. We debated bamboo, laminate, engineered woods and solid hardwood. We looked at Lumber Liquidators and the Blue and Orange big box stores. We originally wanted a wood product but then got scared with the install and started looking at laminates.
This one from Lumber Liquidators which I'm so glad we didn't pick. It looks fug looking back at it now but we were swayed by the easy snap in install.
Then we started looking at click in strand bamboo again for its easy install process.
While its nice, I did research on bamboo products and I just wasn't thrilled with some of the chemicals used in the stranding process. So much for it being a "green" product.
So we ended our journey back where we began. Hardwood. We looked at enginneered hardwood but it just felt thin and cheap to me. Luckily, I found an amazing deal on 3/4" thick solid wood at Orange store. The Carya Hickory in Natural is only 3.98 a sq. foot in the 3 1/4 " wide strip. Its a special order product and wouldn't be available until mid January. But thanks to great customer service, I'm getting the 5" wide planks for the same price and its available immediately. Amazing! Some pics from another customer I found online. She has the 3 1/4 " strip so my wider planks won't be quite as busy looking but we really like it. Hence, why I'm glad my paint is pretty neutral and I think we are switching furniture around and my white sofa is going in the family room once we are done.
I'm so excited. The reviews say the quality is really good and very little waste. Tons of updates!
Wow I've been slacking lately. We hadn't done that much to the reno due to friends coming to visit, Thanksgivings, the husband's birthday weekend and party the next weekend. But we finally got ourselves in gear and painted everything, finalized our cabinet and floor selection and actually picked up our upper wall cabinets. We are ordering the floors today (details posted soon!) and since the husband has off for 2 weeks we are hoping to get a lot done. Some pics of the painting and Ikea pickup. Note to self, next time don't pick up cabinets while windy and raining.
Right now all the cabinet boxes are sitting in the family room awaiting the building process. The kitchen paint color is Behr Candlelight Ivory, the same as the hallway. Its bright and neutral and frankly I wanted something "safe" in here since I know repainting once everything is installed would be a pain.
Saturday, November 20, 2010
Bald Eagle Watching
According to the sign, 15 mins from our house and in late November is the best place east of the Mississippi River to bird watch Bald Eagles. We found this by accident but was super peaceful and amazing watching 30-40 of these majestic birds swooping down for fish and gliding across the air. We were by far the most amateur watchers. Hundreds of "professional" watchers with cameras and lenses worth thousands $$ pick there spot and wait all day in the cold for the one money shot. We enjoyed it for about 45 mins. We aren't that hardcore but we learned we should invest in some nice binoculars. Here are a few shots from my point and shoot camera but the batteries died quickly so I didn't get that many.
Saturday, November 13, 2010
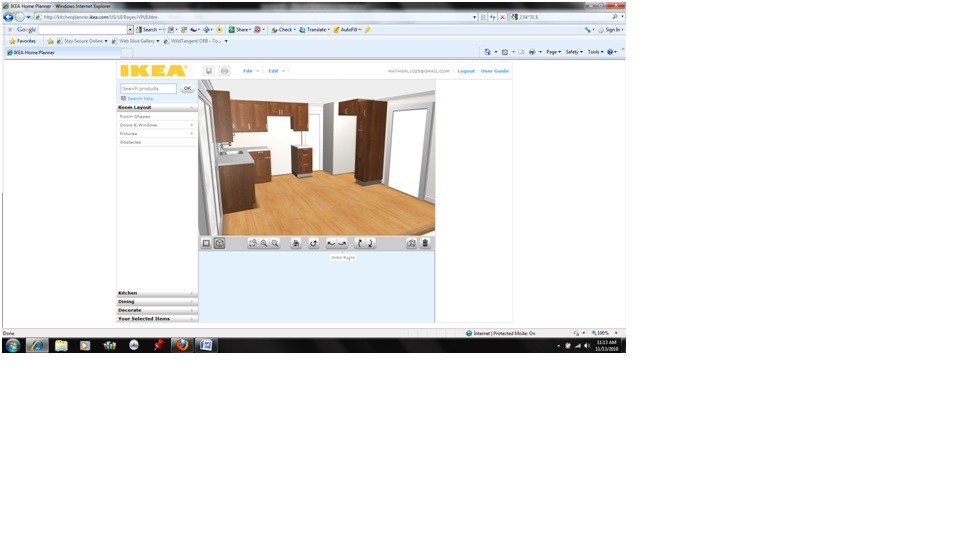
Kitchen Plan Revealed!
The Fridge will go next to the pantry cabinet and the range, microwave, and dishwasher in the marked spaces. The sink will actually be a D-shaped undermount with yet to be picked Corian countertops and the faucet(not the one shown) will be to the left of the sink to balance it out under the window. Not pictured are our ugly soffits that have to stay but the planner wouldn't let me put them in.
And the island shown in the first picture will be "hacked" to be on locking wheels so it can be rolled around out of the way when I want to open our drop leaf kitchen table. We also had to give up the corner lazy susan cabinet because it would have involved moving our whole plumbing set up and that just seemed dangerous for 2 new DIYers! haha.
Thursday, November 11, 2010
My Inspiration...
I saw this in House Beautiful the other month and I love the darker rich cabinets with the lighter flooring and the Stainless Steel toe kicks are lovely and would look dashing with our new, yet to be picked out but Home Depot is having a big sale, Stainless Steel appliances.
Photo Credit: Annie Selke's design featured in House Beautiful.
Subscribe to:
Posts (Atom)